76
MOUNTAINLIFEONTARIO
SPRING2016
Words by NedMorgan & Photography by Shai Gil
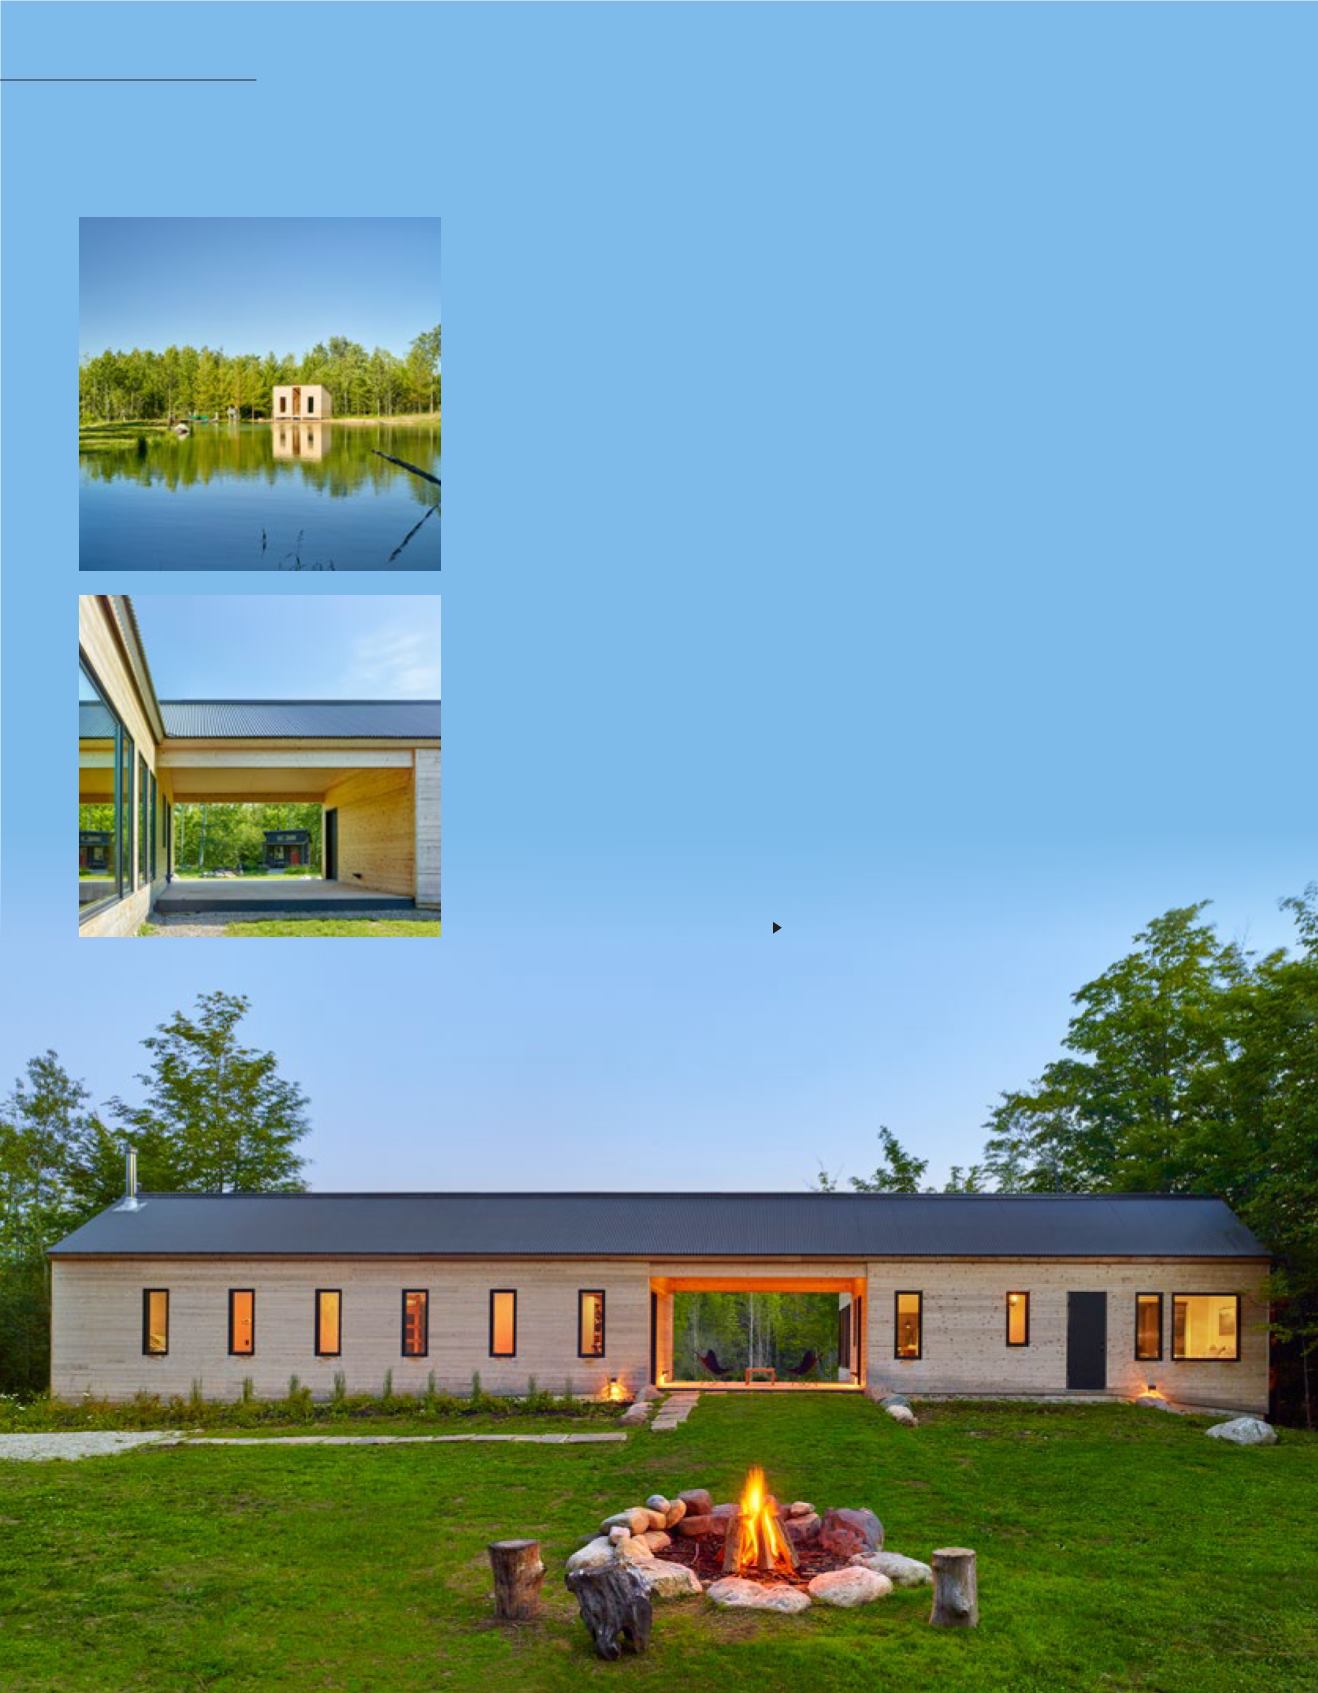
This year-round cottage near Meaford brings a surprising
architectural pedigree to a secluded rural Ontario setting. With its
central breezeway connecting the two building volumes, this is an
often-overlooked piece of American vernacular architecture known
as a “dogtrot”, named for late 19
th
and early 20
th
century wooden
cabins found predominantly in the southeastern United States.
The dogtrot or breezeway is in effect an outdoor living room
dividing the sleeping area of the home from the living area. The
home has a utilitarian feel but is never cold or unwelcoming, partly
because the design allows for intimate engagement with the lot,
which contains a wetland, a ravine, and a pond (the latter complete
with a wood-fired sauna and adjoining relaxation roommirroring
the dogtrot style of the home). This proximity to nature is largely
the result of the long, slim building footprint. “It’s a 90-foot-long
building,” says the project’s creator Brian O’Brian of OMAS:WORKS,
“and only 16 feet wide for the majority of it. So when you’re inside,
you’re never far from the exterior.”
COOLBREEZEWAY
THIS “DOGTROT”CABIN ISFAITHFULTO ITSCENTURY-OLDSOUTHEASTERN
U.S.PEDIGREEBUTFITS IDEALLY INTO ITSRURALONTARIOBACKDROP
MOUNTAIN
HOME


