108
MOUNTAINLIFEBLUEMOUNTAINS
SUMMER2016
The 55-acre rural lot of this Grey Highlands home features an existing
barn, which serves to frame the view to the Beaver Valley beyond.
The home is hardly distinguishable from the ground plane when viewed
from the front. MacDonald’s design intent here is to provide a spatial
framework to refine one’s experience of the site, while assertingminimal
presence into the landscape. With flat roofs planted inmaterial consistent
with that of the meadow, two rectangular wings (one private, one “public”)
are literally embedded in the landscape and together with the barn
comprise a courtyard oriented toward the Valley below.
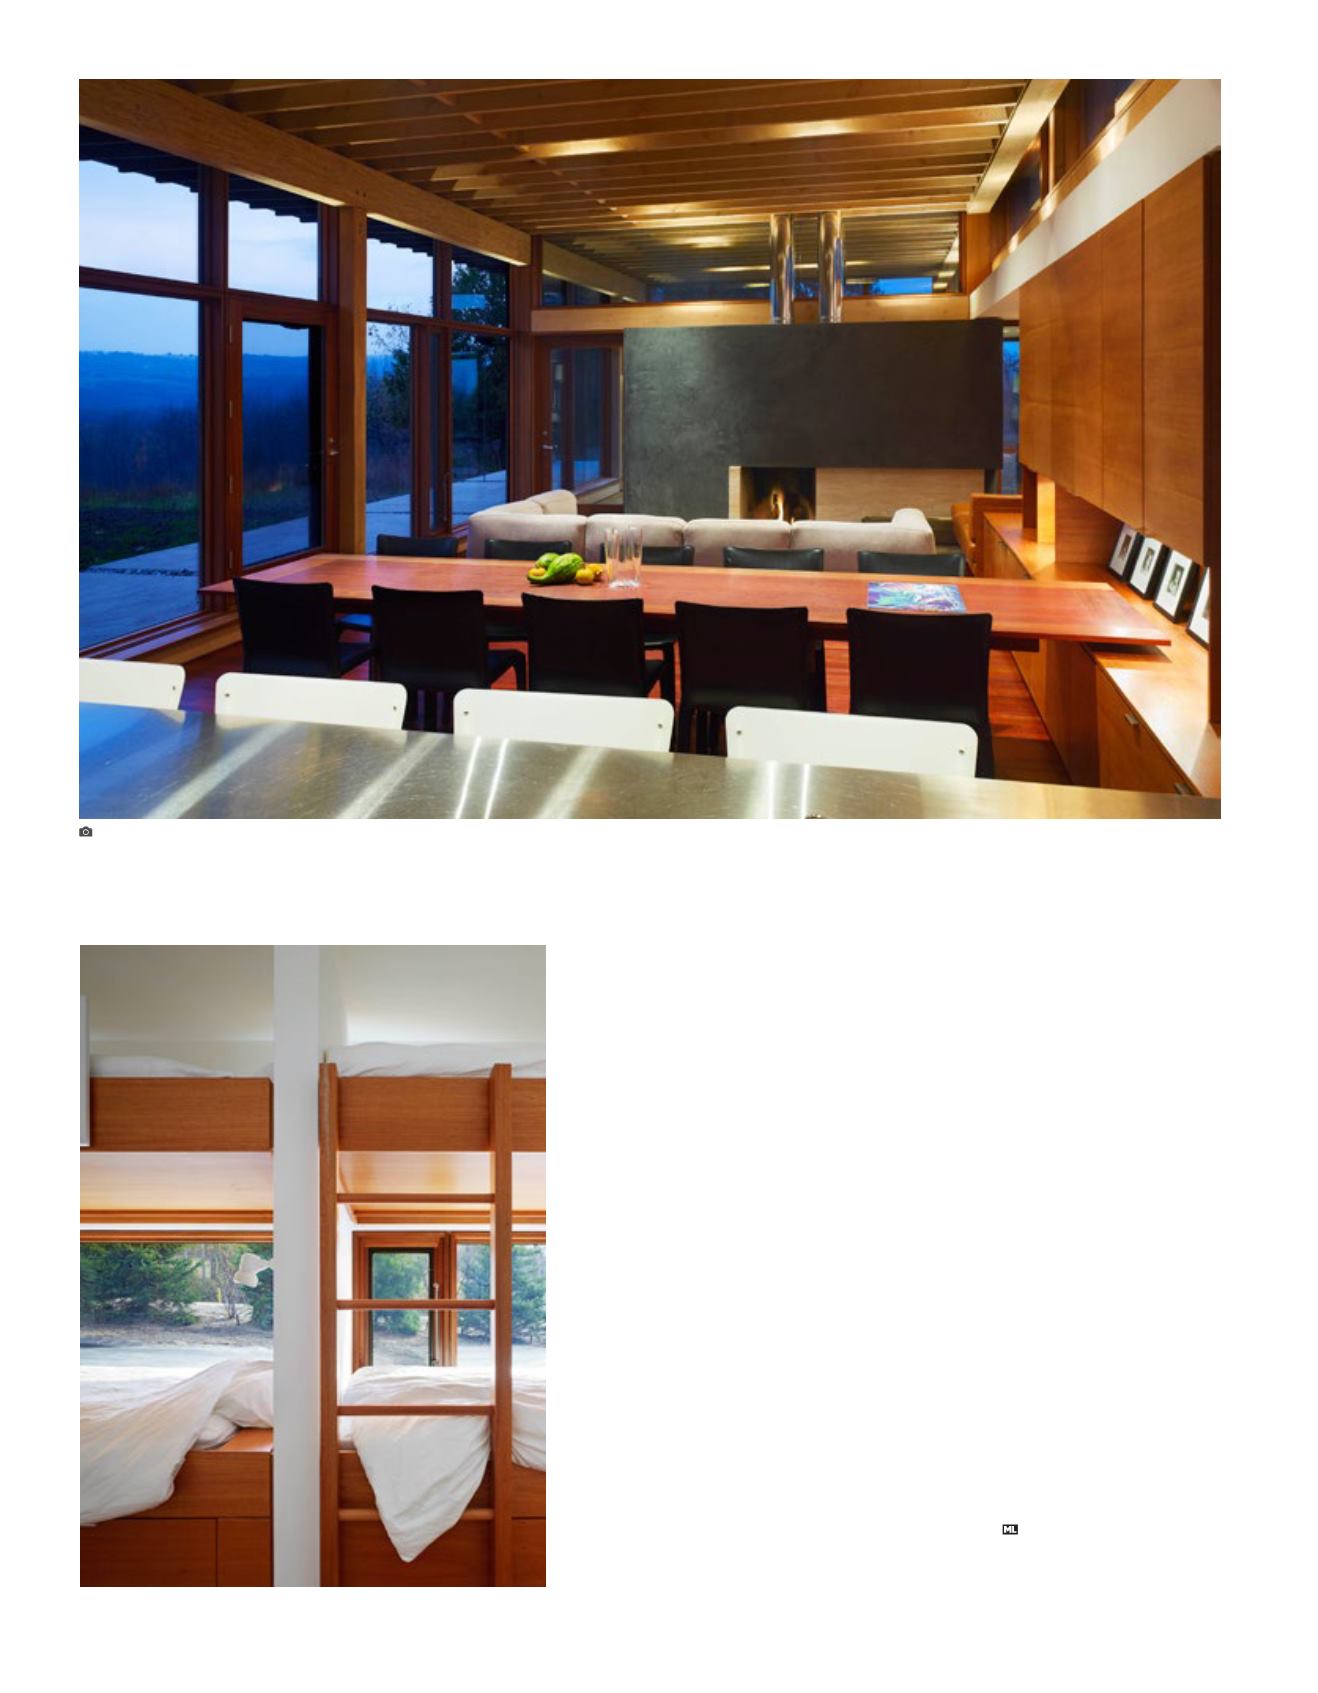
The home affords views to two distinct landscapes; the long westward
outlook to the Valley is the obvious highlight. The courtyard space serving
the entry, kitchen and den brings in the meadow landscape, and provides
a contained outdoor locale to anchor the project and complement the
westward view of the splendid Beaver Valley.
The intent here is toprovideaspatial framework
to refineone’sexperienceof thesite,while
assertingminimal presence into the landscape.
COURTESY IANMACDONALDARCHITECT INC.


