86
MLBLUE
FALL2016
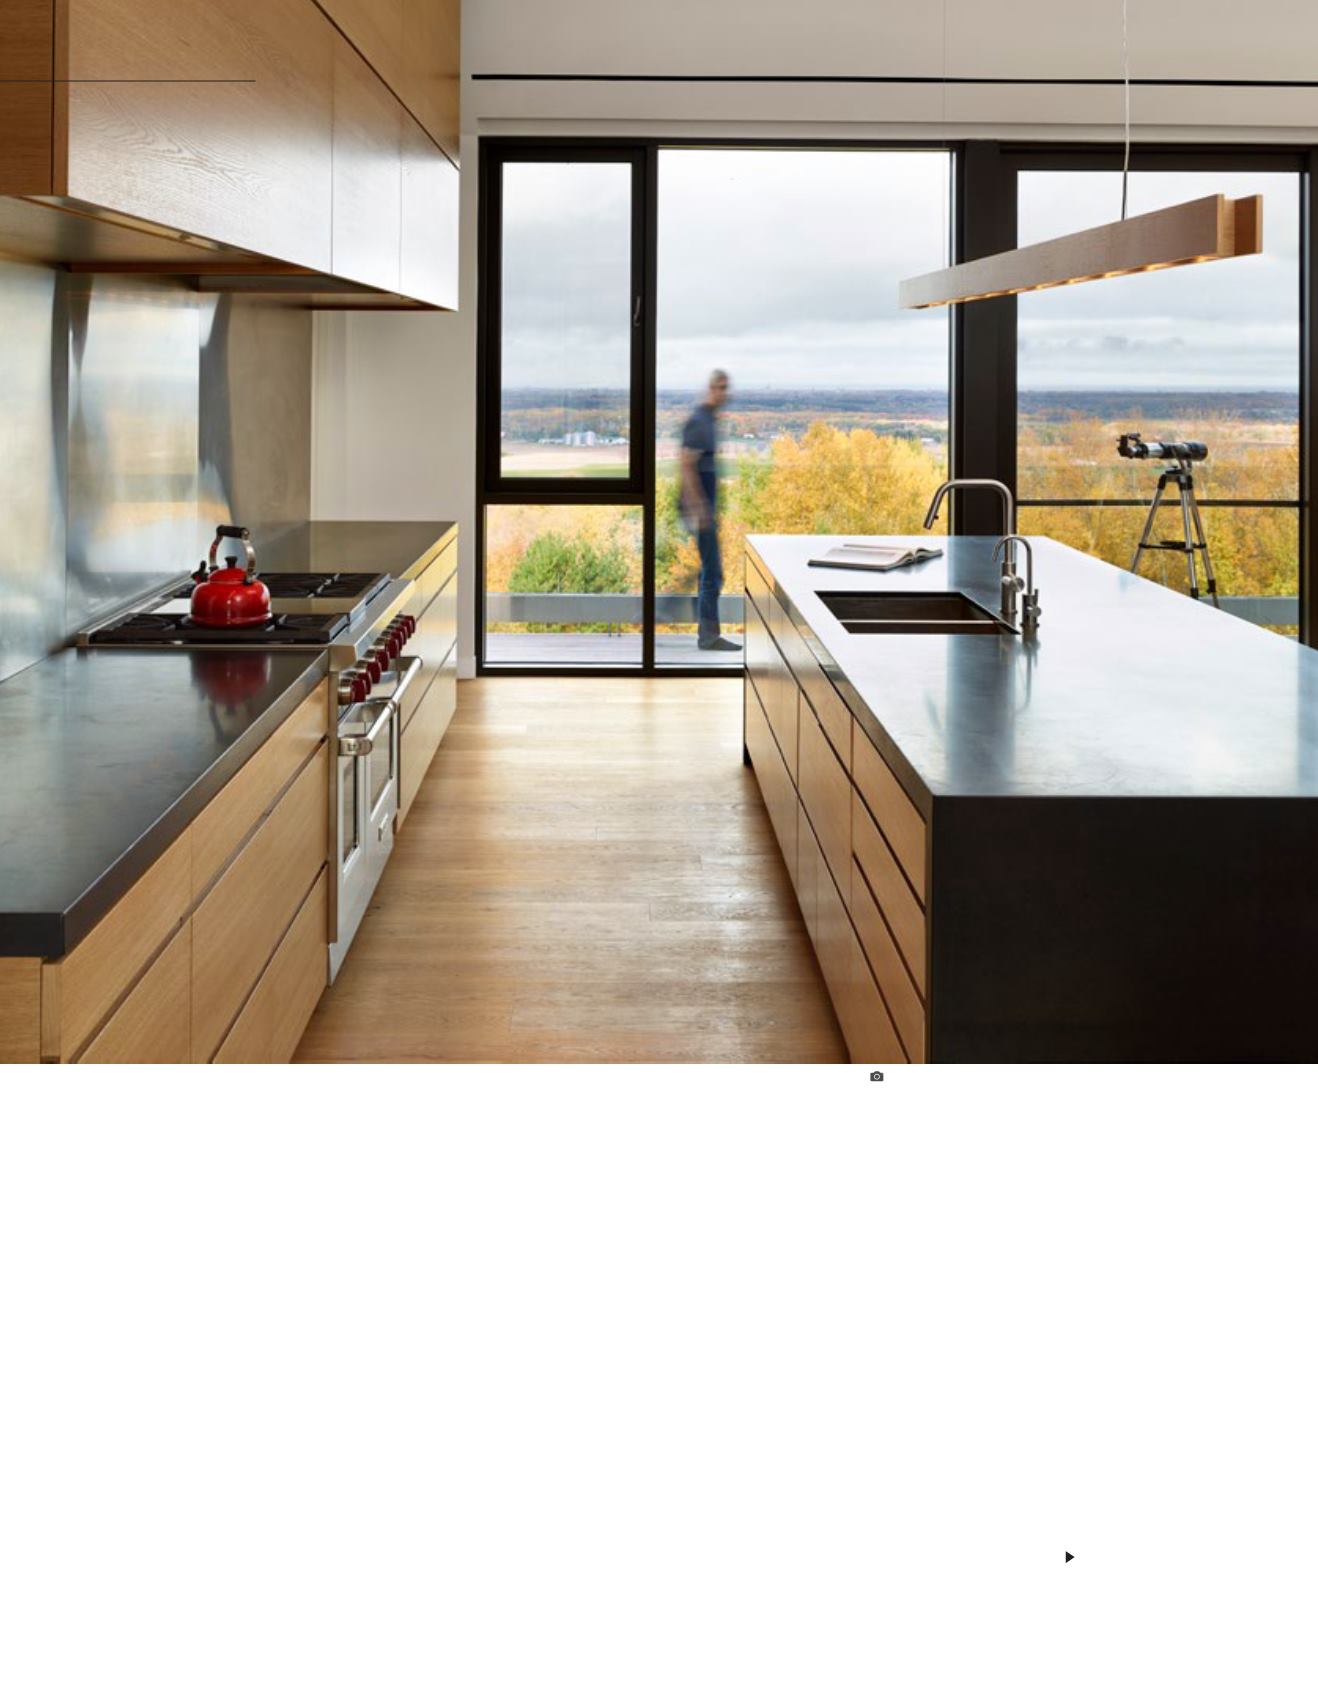
Folding along the ridge of the Niagara Escarpment, this long, linear home
is a sensitive response to its landscape, as well as the architectural
heritage of the region. The understated exterior belies a comfortable,
warm interior that accommodates a young family of five.
Before commencing construction, the homeowners lived briefly in
the existing home on the 100-acre property. Their knowledge of the
nuances of the landscape—and the way the sun and windmove across
it—was invaluable to the design. Expansive windows capture views of
the surrounding forest and nearby Georgian Bay. Recessed clerestory
windows punctuate the south side of the metal roof, mitigating solar
heat gain during the summer, and allowing for passive heating during the
colder months. The abundance of natural light and air reduces reliance
on artificial lighting and ventilation, while contributing to a heating and
cooling strategy that helps tominimize consumption.
THEHILLTOP
HOUSE
AHOME INSPIREDBYTHELONGHOUSE,
ONEOFTHEEARLIESTKNOWNARCHITECTURAL
FORMS INNORTHAMERICA
MOUNTAIN
HOME
ALLPHOTOSBYSHAI GIL/COURTESYATELIERKASTELICBUFFEY


